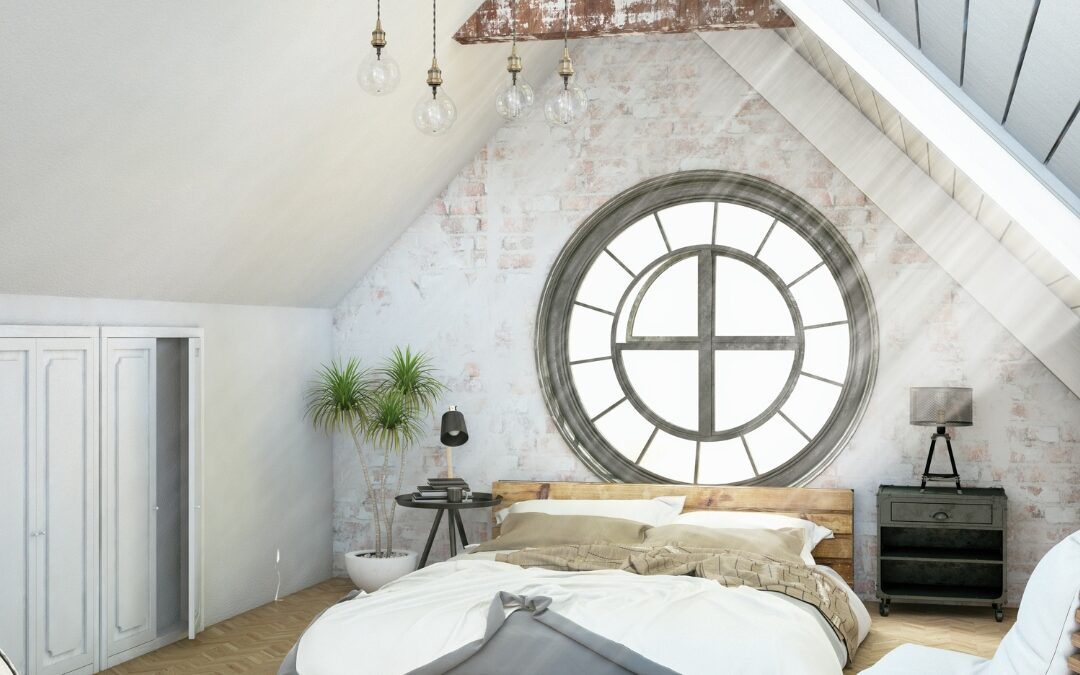
Attic conversions add real living space at a fraction of addition cost — a smart option for older Capes, Colonials, and split levels across Berlin. Here's what makes an attic convertible, what it costs, and the best uses for the space.Get a Free Consultation
First: Is Your Attic Actually Convertible?
Three code tests decide feasibility before any design talk. Headroom: Connecticut's code (based on the IRC) requires roughly 7 feet of ceiling height over at least half the usable floor area — steep-roofed Capes often pass; low-pitch ranches usually don't without a dormer. Stairs: code-compliant full stairs, not a pull-down ladder — finding the footprint for them on the floor below is often the hardest design problem. Egress: a sleeping room up there needs an emergency escape window, same rules we cover in our egress window guide.
Then there's the structural reality: most attic floors were framed as ceilings for the rooms below, not floors for people and furniture. Converting typically means sistering or upsizing joists to floor-load capacity — invisible when finished, essential for a floor that doesn't bounce or crack the ceilings below.
When a dormer changes everything
A shed dormer across the rear roof plane can transform a marginal attic into a full-height room, adding headroom, light, and egress in one move. Dormers add roughly $25,000 to $45,000 depending on span — real money, but still well under the cost of ground-up addition space.
The Best Uses Berlin Homeowners Choose
Home Office
Privacy and separation from daily household activity — the most requested use since remote work became permanent.Guest Bedroom
Extra sleeping space without touching the main floor. Requires egress and closet to count as a legal bedroom at resale.Primary Suite
The whole top floor as bedroom, bath, and closet — the premium play. Our master suite conversion blueprint covers the structural and plumbing side.Playroom or Teen Room
Contains toys and noise, or gives teens a private spot — flexible space that grows with the family.Insulation and HVAC: Where Comfort Is Won or Lost
Most attics in Berlin have older insulation and air leaks. Converting the space is the one chance to fix that properly — typically by insulating the roofline itself (closed-cell spray foam between rafters is the workhorse in Connecticut) so the attic joins the home's conditioned envelope. Done right, the conversion often makes the whole house cheaper to heat and cool. Energy.gov's insulation guide is a solid reference on R-values and approaches.
Heating and cooling the new room matters just as much: extending existing ductwork works when the system has capacity, but a ductless mini-split is often the better answer — independent temperature control for the room that naturally runs hottest in summer and coldest in winter.
What a Full Conversion Includes — and Costs
A complete conversion covers structural evaluation and floor reinforcement, stairs, new insulation and air sealing, electrical (lighting, outlets, smoke/CO detection tied to the house system), HVAC, drywall, flooring, and trim — with optional dormers or skylights for light and headroom. In Central Connecticut, full conversions typically run $45,000 to $90,000; adding a bathroom or dormer pushes the upper range. That's roughly half the per-square-foot cost of an addition, since the roof and structure already exist — compare with our addition planning guide if you're weighing both.