Berlin homeowners are turning simple backyards into sophisticated outdoor living spaces. Here are the five design trends we're building most often — with real costs, materials, and what to know before you start.Get a Free Consultation
Composite vs. Wood: The First Decision
Both materials handle Connecticut's weather well, but they perform differently. Composite decking resists fading, staining, and warping, needs no annual staining, and stays grippy when wet — ideal for Berlin's snowy winters. Natural wood offers timeless character: cedar resists insects and ages to a silver-gray, while pressure-treated lumber is the affordable, durable standard.
On budget: pressure-treated builds typically land around $30–$40 per square foot installed in Central Connecticut, with composite running $45–$60+ depending on the product line and railing package. Composite's premium buys back roughly a decade of skipped staining and board replacement — choose composite for ease and longevity, wood for natural charm and lower upfront cost with seasonal upkeep. The full material math, framing details, and maintenance schedules are in our complete Berlin deck building guide.
The Five Trending Designs
Each style below balances beauty and function for Connecticut's climate and lifestyle.
1. Multi-Level Entertainment Decks
Separate zones for dining, fire pits, and quiet conversation, tailored to Berlin's varied lot layouts — and the natural answer for sloped yards where a single platform would need tall posts and long stairs.2. Wraparound Decks with Built-In Seating
Curved or angled sections follow your home's architecture and eliminate dead corners, with hidden storage under the benches. Built-ins also reduce furniture clutter on smaller decks.3. Modern Minimalist Composite Decks
Clean geometric lines paired with cable railing systems that keep sightlines open to the yard — the look that pairs best with picture-frame borders and hidden fasteners.4. Outdoor Kitchen & Dining Decks
A true outdoor living space with a proper work triangle between sink, grill, and fridge, plus at least 36 inches of prep space per side. Gas and electrical runs need planning at the framing stage, not after.5. Pergola-Covered Decks with Fire Features
Shade structure overhead, integrated fire table or pit below — the combination that extends usable outdoor time from April well into November in Connecticut.Railings: the choice you see every day
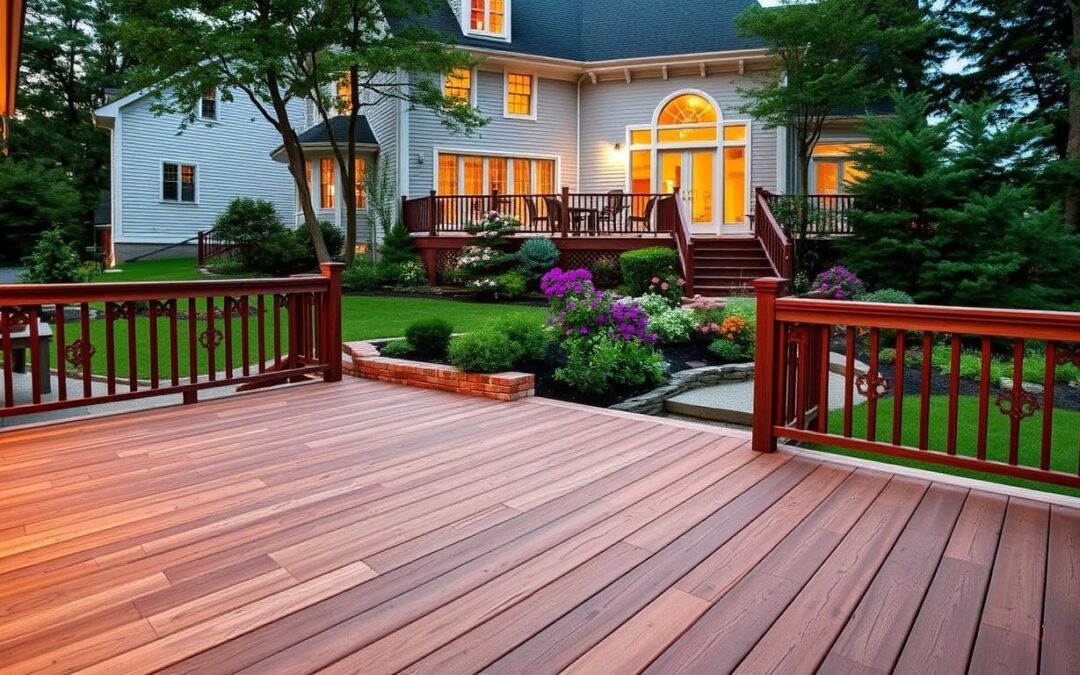
Railing choices matter as much as the deck itself. Glass panel systems keep views open and look modern. Decorative metal railings allow custom patterns and hold up to tough weather. Traditional wood balusters remain a timeless match for classic home styles — and code requires railings on any deck 30 inches or more above grade, so the style decision is coming either way.
The Parts You Don't See: Structure, Permits, Value
Every design above stands on the same bones: footings dug below Connecticut's frost line (42–48 inches), a properly flashed ledger connection to the house, and joist spans sized to the decking material. The American Wood Council's DCA 6 deck construction guide is the standard reference inspectors expect builds to follow — and the ledger connection it details is where DIY decks most often fail dangerously.
Larger decks and any deck with integrated utilities require a building permit in Berlin, with footing and framing inspections along the way. On value: Cost vs. Value data consistently ranks wood deck additions among the better-returning exterior projects, and a well-designed outdoor living space is a differentiator in Berlin's market where most listings offer a basic platform or nothing.